3D Exterior Rendering
Present your project in its best light before construction begins. Photorealistic exterior visualisations for property marketing of the highest calibre.
First impressions decide your property marketing.









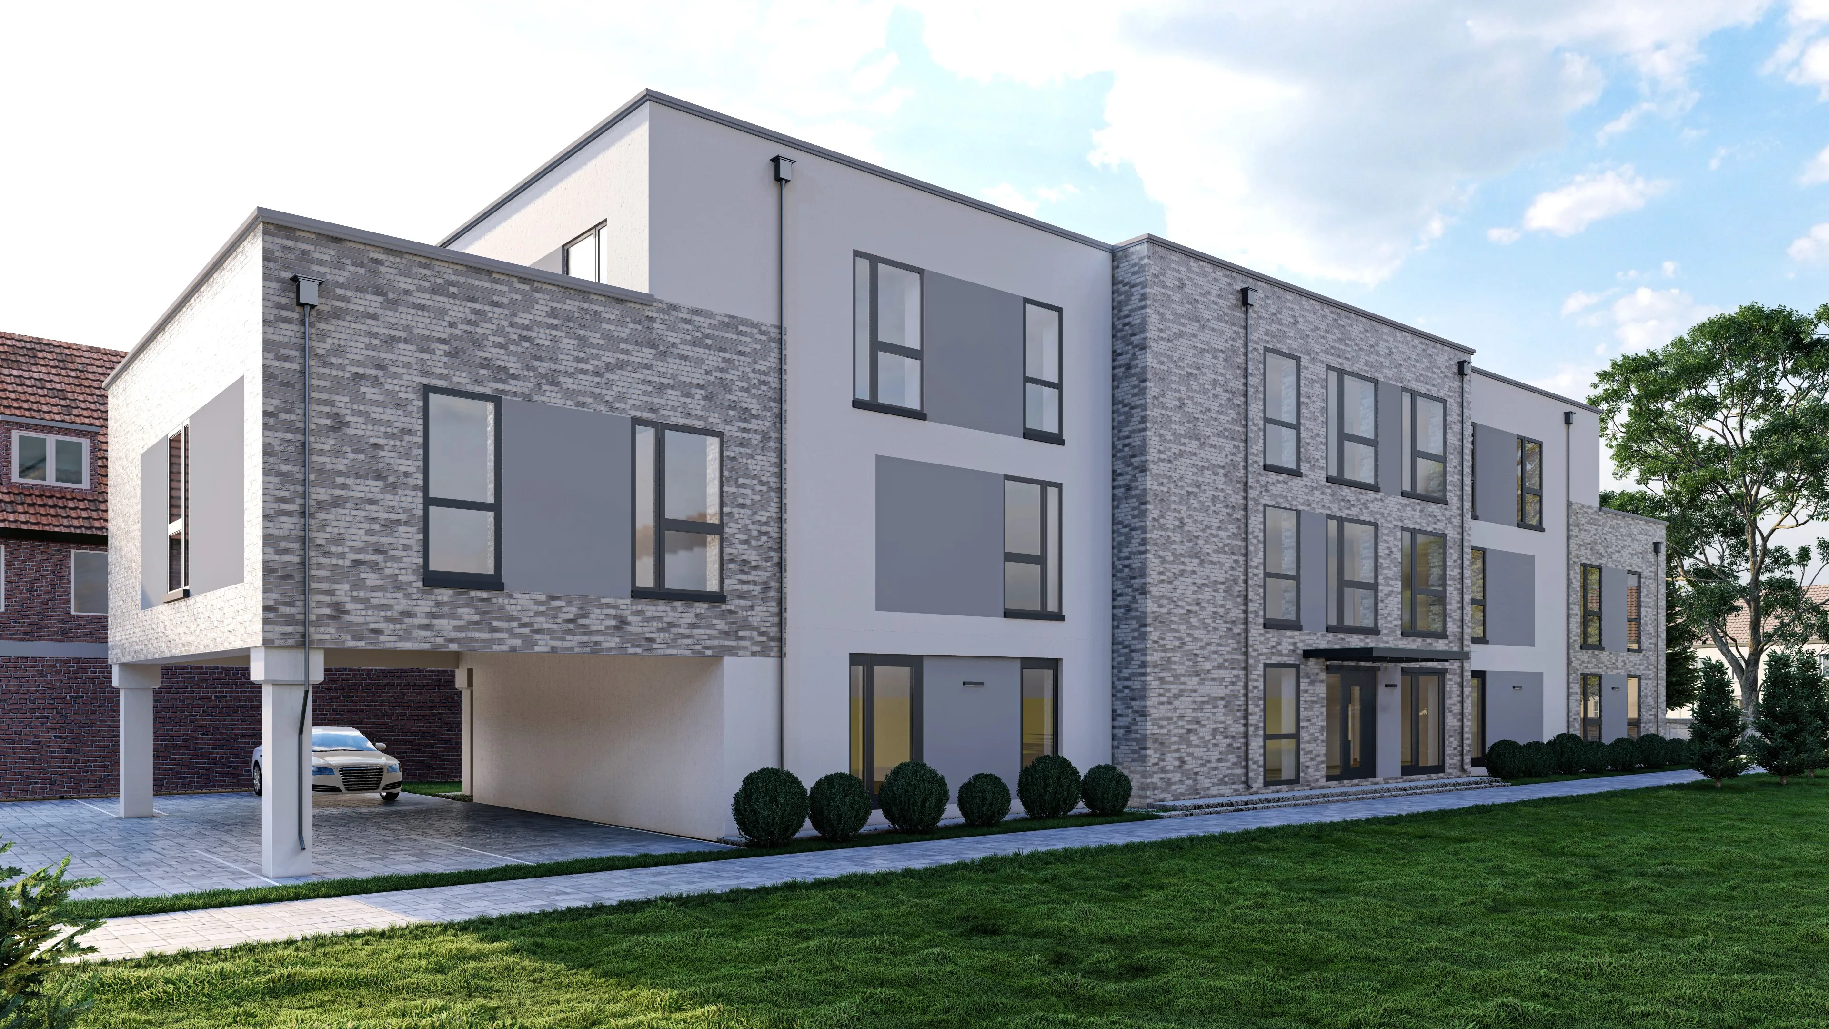


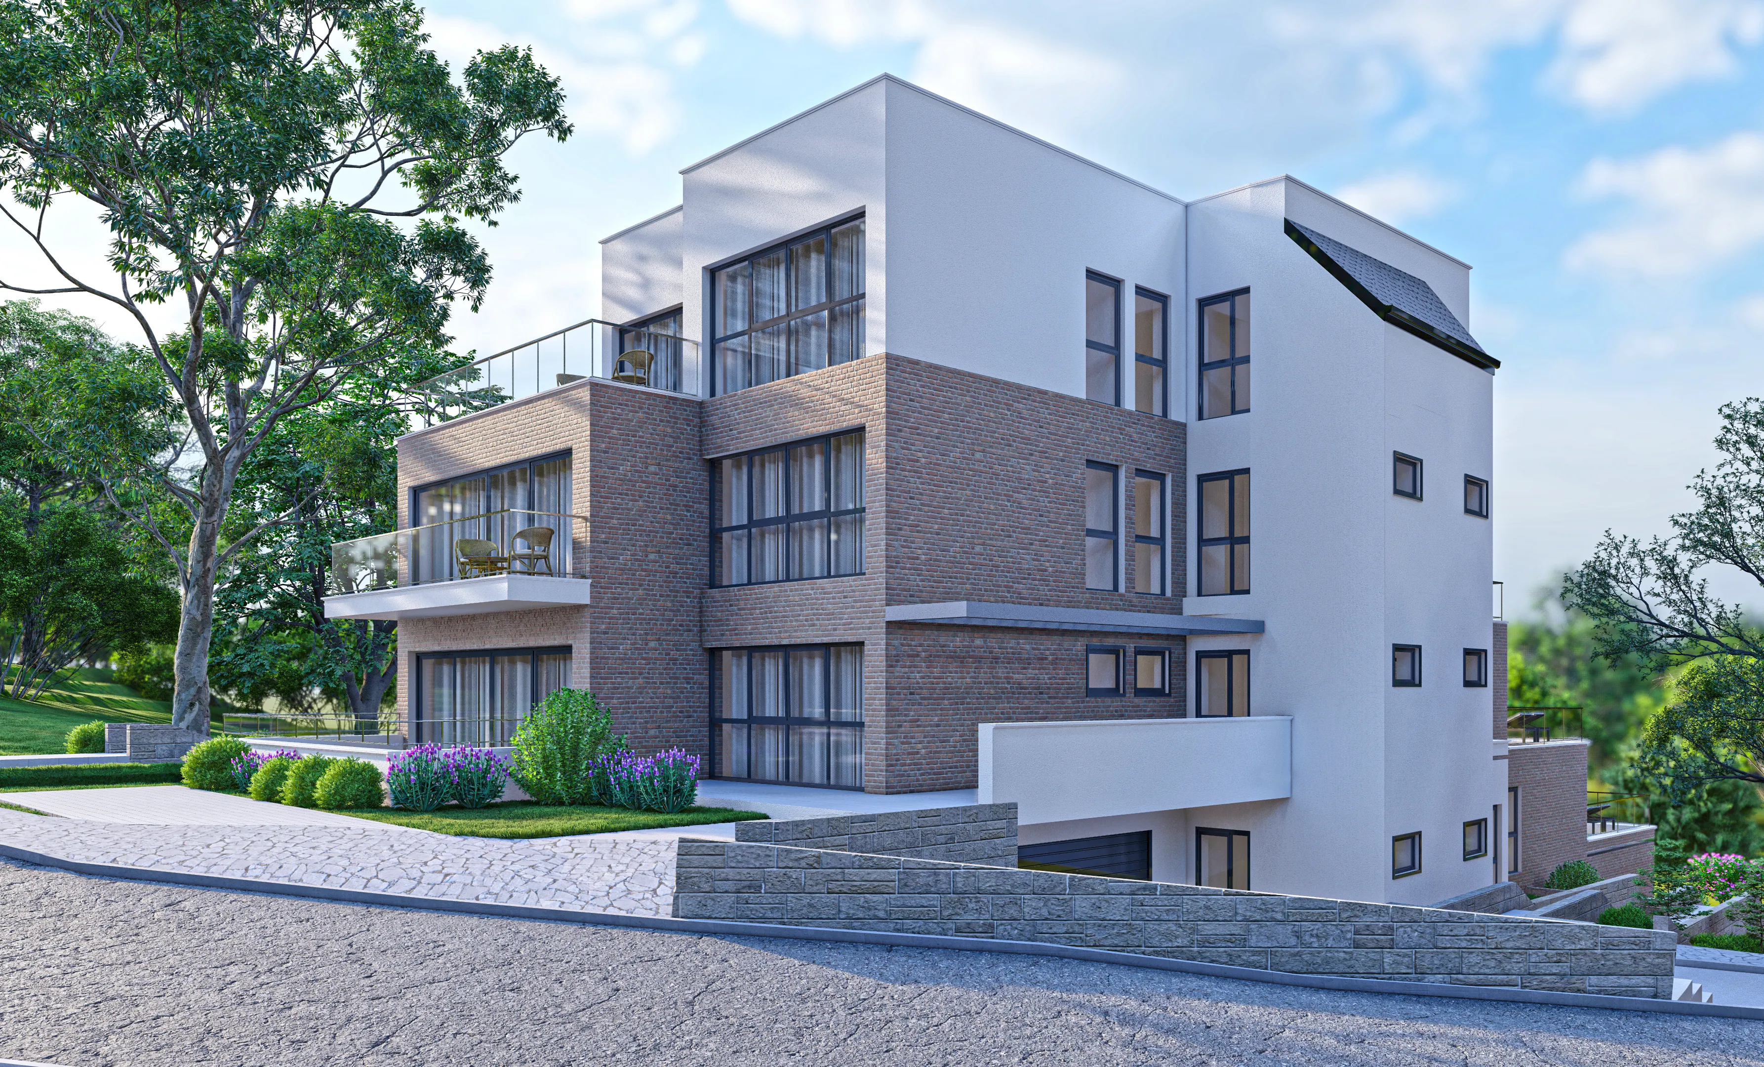










The exterior rendering (exterior visualisation) is the flagship image of your development. Long before the first stone is laid, it gives potential buyers, tenants and investors an intensely photorealistic impression of the planned architecture, the premium materials and the harmonious integration into the surroundings. Whether a cosy family home, a vast residential complex with hundreds of units, an exclusive hotel or a modern office campus - we transform complex CAD data into architectural showpieces worth looking at.
















As a specialised 3D rendering studio, our artists pay meticulous attention to atmospheric lighting moods (the famous golden hour, evocative dusk or brilliant midday sunshine), physically accurate shadow casting and realistic visual integration into the real landscape. Photomontages are especially popular here: we insert the 3D model into real drone photography with millimetre precision to unlock the full spatial potential of your design.



In off-plan sales especially, visual storytelling is the decisive key to success. Through the deliberate use of regionally authentic planting (digital landscape architecture), lifelike premium textures (timber, concrete, glass) and well-chosen accessories (vehicles, people), we create a powerful sense of "home" in our images. This measurably accelerates the sales of your development and typically achieves higher prices.


- Photorealistic depiction of facades, roofscapes and complex materials
- Atmospheric lighting moods (daylight, golden hour, dusk, night views)
- Real integration into drone photography (seamless architectural photomontage / CGI compositing)
- Extensive planting systems and virtual landscaping for vibrant gardens
- Extremely high, pin-sharp resolution for large-format hoardings, brochures and print media
Our workflow: from CAD plan to premium visualisation
Briefing & Data Handover
We start with your 2D plans (DWG, PDF) or existing 3D models (Revit, ArchiCAD, SketchUp). You share your requirements, preferred materials, target audience and the desired season and time of day for the imagery. A clear briefing is the foundation of a perfect rendering.
White Model & Perspective Selection
We build an initial untextured 3D model (clay or white model) and send you several camera proposals. In this step, we jointly define the ideal viewpoint that best showcases the architecture\u2019s strengths without the distraction of colour.
Texturing, Lighting & Life
Now the image comes alive. We assign materials such as render, brick, timber and glass with physical accuracy. The lighting setup is calibrated. We then plant the surroundings virtually, park cars and position 3D people to give the rendering perfect scale and vitality.
Post-Production & Final Polish
After the computationally intensive rendering process comes colour grading in post-production. Here we optimise contrast, intensify the lighting mood and retouch the final details. You receive the high-resolution image ready for print or web.
Typical Applications
- Single-Family HomesPerfect for private clients making design decisions.
- Apartment BuildingsFor brochures in developer sales.
- Commercial & OfficesInvestor presentations at the highest level.
- CompetitionsA decisive edge in architectural competitions.
Why developers rely on our architectural visualisation
Maximum Emotion
People buy emotion, not cold blueprints. A high-quality 3D image instantly plants the feeling of home and luxury in your audience\u2019s minds. A buyer\u2019s first glance often decides whether they can picture themselves living there.
Faster Sales
Properties presented through outstanding 3D marketing sell noticeably faster and reduce the developer\u2019s financial risk. Early off-plan pre-sales save you bridging finance interest.
Fewer Planning Errors
While building the 3D model, we often uncover inconsistencies in the 2D plans (clashes, unsightly details) before they become real and extremely costly errors on site. Think of us as an additional layer of digital quality control.
Lassen Sie uns Ihr Projekt realisieren.
Egal ob erste Idee, Skizze oder fertiger CAD-Plan – wir verwandeln Ihre Entwürfe in beeindruckende Renderings, die verkaufen.
Jetzt unverbindlich anfragenKostenloses Angebot innerhalb von 24 Stunden.
Das sagen unsere Kunden
Erfolgreiche Immobilienprojekte basieren auf Vertrauen und erstklassigen Visualisierungen (Ø 5.0 Sterne).
"The 3D exterior renderings from MaxVisions elevated our entire project. We sold 80% of the units before construction even began - the photorealistic quality of the facades was decisive for buyers."
"Finally, a studio that understands architecture. The lighting mood and the embedding of our designs into the real surroundings are breathtaking. The renderings look better than real architectural photography."
"Incredible how much detail went into the grounds and planting. That love of detail makes all the difference when selling high-end property. An unreserved recommendation!"
Portfolio




All exterior renderings.
75 projects · Click to enlarge













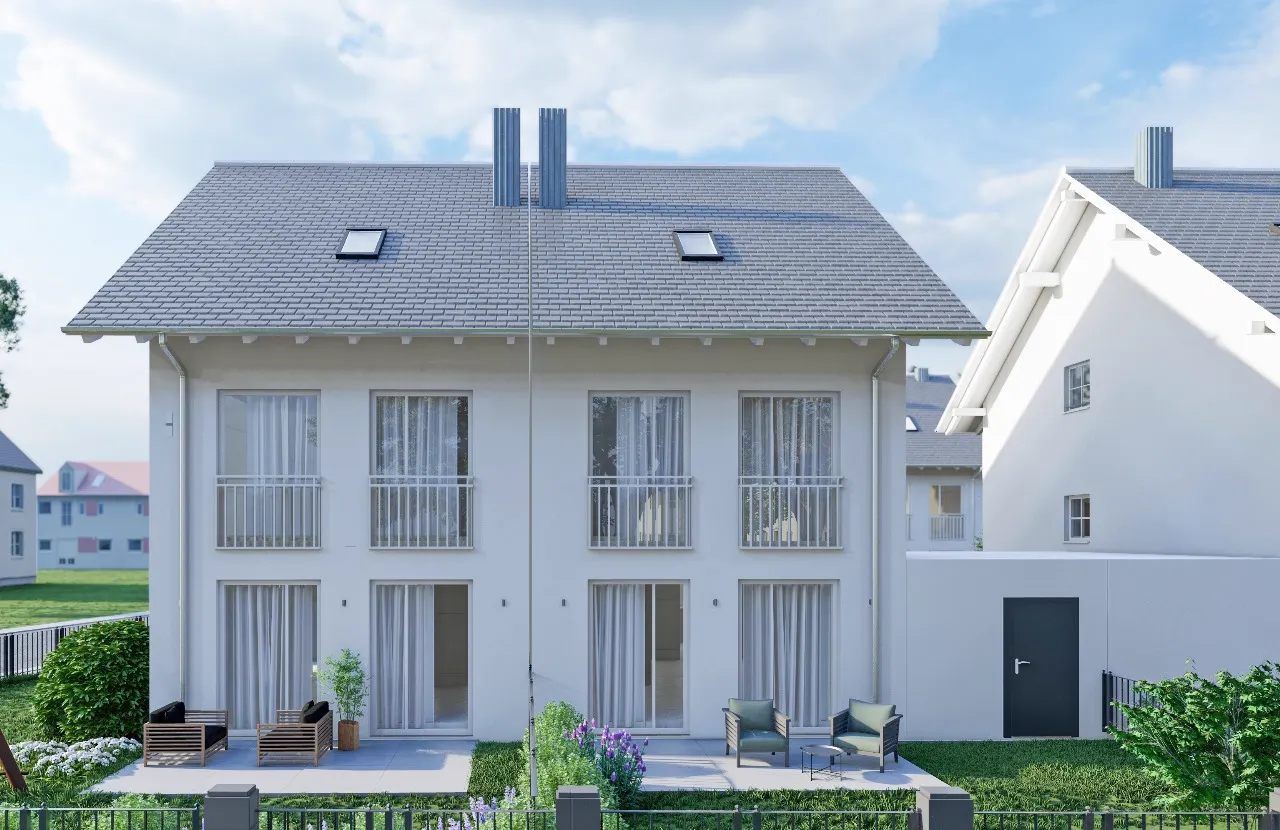


The comprehensive guide: everything you need to know about 3D exterior renderings
In the dynamic world of property marketing and architecture, the 3D exterior rendering (or exterior visualisation) has become an indispensable tool. Presenting potential buyers, investors or tenants with mere two-dimensional floor plans, technical sections or abstract CAD models is no longer nearly enough. Human imagination has its limits, and buying or building a property is first and foremost about emotion. This is exactly where professional architectural visualisation comes in. In this comprehensive guide, we explore every facet of exterior rendering, explain the technical background and show why developers and architects benefit enormously from this technology.
What exactly is a 3D exterior rendering?
An exterior rendering is a computer-generated, photorealistic image of a building\u2019s exterior. It is created from construction plans (from AutoCAD, Revit, ArchiCAD or SketchUp) and brought to life with specialised software (such as 3ds Max, Blender, Corona Renderer, V-Ray or Lumion). The process resembles virtual photography: a 3D artist (CGI artist) rebuilds the building virtually, assigns materials such as brick, render, timber, glass and metal, positions cameras and simulates physically accurate light. The result, at its best, is an image indistinguishable from a real photograph.

And it is about more than merely depicting the building. It is about visual storytelling. An excellent exterior rendering shows the architecture in its best light. It considers the surroundings, the vegetation, animating elements such as pedestrians or vehicles and, above all, the lighting mood. Whether a modern urban villa in the warm golden hour just before sunset, a vast office complex on a stormy autumn day or a cosy timber house in the snow - the rendering conveys a highly specific atmosphere, tailored precisely to the target audience.
Why are exterior visualisations so crucial for property marketing?
Property sales - particularly in the new-build segment - often happen off-plan. That means homes are sold or let before the first digger ever arrives on site. Buyers sometimes invest millions in something that does not yet physically exist. Such an advance of trust demands maximum transparency and an exceptionally high-quality presentation.
- Emotional connection: A potential buyer is not simply purchasing 150 square metres of living space. They are buying the feeling of sitting on a beautifully lit terrace in the evening with a glass of wine. Technical plans cannot evoke those emotions - photorealistic 3D images can.
- Risk reduction for buyers: A faithfully detailed rendering removes doubt. The buyer sees exactly which facade colour, which window frames and which roof tiles will be used.
- Accelerated sales cycle: Projects with first-class 3D property marketing demonstrably sell significantly faster. For developers, that means massive savings on bridging finance and lower sales risk.
- Competitive advantage: On the major property portals (such as ImmoScout24 or Immowelt), hundreds of listings compete. An outstanding thumbnail image (e.g. an exterior rendering at dusk) achieves markedly higher click-through rates than a dry construction sketch.
The different types of exterior visualisation
Not every exterior rendering is the same. Depending on purpose, budget and planning stage, different techniques come into play:

1. Bird\u2019s-eye view / aerial rendering



The bird\u2019s-eye view shows the development from high altitude. It is ideal for large residential complexes, neighbourhood developments or business parks. The focus lies less on architectural micro-details and more on the urban context, infrastructure, access routes and green spaces. Investors see at a glance how the new project fits into the existing townscape.
2. Pedestrian perspective / eye level






This is the classic among exterior renderings. The camera sits at the eye level of an imaginary pedestrian (roughly 1.60m to 1.80m). This perspective is extremely important, as it shows the architecture exactly as it will later be perceived in reality. Fine details such as the texture of the external render, reflections in the windows or landscape design are decisive here.
3. Architectural photomontage (CGI compositing)
Here, the 3D-modelled building is seamlessly integrated into a real photograph (often a drone shot). This process demands the utmost precision: the 3D camera must be matched exactly to the real camera (focal length, angle, distortion). The lighting in the rendering must also correspond exactly to the light in the photo. Photomontages are extremely convincing because the surroundings need not be virtually rebuilt - they are 100% real. Perfect for infill developments or projects with prominent neighbouring buildings.
The technical workflow: how is the magic made?
As a professional 3D rendering studio, we follow a strict, quality-assured workflow to guarantee the highest standards at all times.
Step 1: The briefing and data review
Every visualisation is founded on the architect\u2019s data. We process 2D plans (floor plans, sections, elevations as DWG or PDF) or take over existing BIM data (Revit, ArchiCAD, Rhino, SketchUp). We clarify the materials (RAL colours, brick references etc.) and define the mood of the image.
Step 2: The 3D model (clay model)
The building is constructed as a raw "white" 3D model without textures. In this phase, we set virtual cameras and generate preview images (clay renderings). In close consultation with the client, we select the perfect viewpoints. This step is critical, as changing the camera perspective later often means considerable extra work.
Step 3: Texturing & lighting
We apply PBR materials (physically based rendering) that respond realistically to light (reflection, roughness, relief). Then we configure the lighting setup - often using HDRI domes (high dynamic range images) for physically exact sky illumination.
Step 4: Environment & entourage
A building isolated in a vacuum looks artificial. We add 3D trees of various foliage types, grasses, shrubs, cars, street lamps and people (so-called entourage). This step consumes massive computing power but lifts the image to a photorealistic level.
Step 5: Rendering & post-production
Once powerful servers (render farms) have completed the complex physical light calculations, the raw image moves into post-production (e.g. Adobe Photoshop). This is where colour grading, colour correction, the addition of lens flares and the final sharpening take place.
Marks of quality: how do you recognise an excellent exterior rendering?
The market for 3D renderings is large, but the differences in quality are massive. Look for the following details to distinguish high-end CGI from cheap renderings:
- Material realism (PBR): Do textures visibly repeat (tiling)? Are window panes merely reflective, or do they show the subtle distortion of real glass? Does the render have a micro-structure (bump map)?
- Lighting: Do objects cast soft, realistic contact shadows? Is global illumination (indirect light bounce) correctly simulated, so that colours bleed onto neighbouring surfaces?
- Vegetation: Do trees look like flat cardboard, or do they carry millions of detailed 3D leaves that refract the light (sub-surface scattering)?
- Richness of detail: Are gutters, downpipes, metal wall copings, switches or door handles present? It is often the tiny imperfections that make an image feel real.
How much does a professional 3D exterior rendering cost?
A very common question. Costs scale primarily with the complexity of the project and the level of detail in the surroundings. The building modelling itself is often only part of the work; creating a believable, living neighbourhood around it is highly complex. Solid, photorealistic exterior renderings typically range between \u20ac500 and \u20ac1,500 per perspective. Large drone montages for vast quarters, or competition images under intense time pressure, can be priced higher. For developers\u2019 marketing budgets, however, this investment is extremely lucrative, as it often radically accelerates the launch of sales.
Conclusion: the invaluable worth of a strong exterior view
In summary: skimping on renderings when marketing premium property or competing in architectural contests is a false economy. A brilliant exterior rendering is your visual flagship, your strongest salesperson and the bridge between an abstract CAD drawing and the emotions of your future buyer. Choose specialised rendering studios that can do more than operate the software - true experts in photography, architectural understanding and marketing psychology.
FAQ
Questions about exterior rendering?
Everything you need to know about exterior visualisation.
Projekt anfragen
In 4 einfachen Schritten zum unverbindlichen Angebot.